China Best ASTM F2357 RCA Paper Tape Abrasion Tester
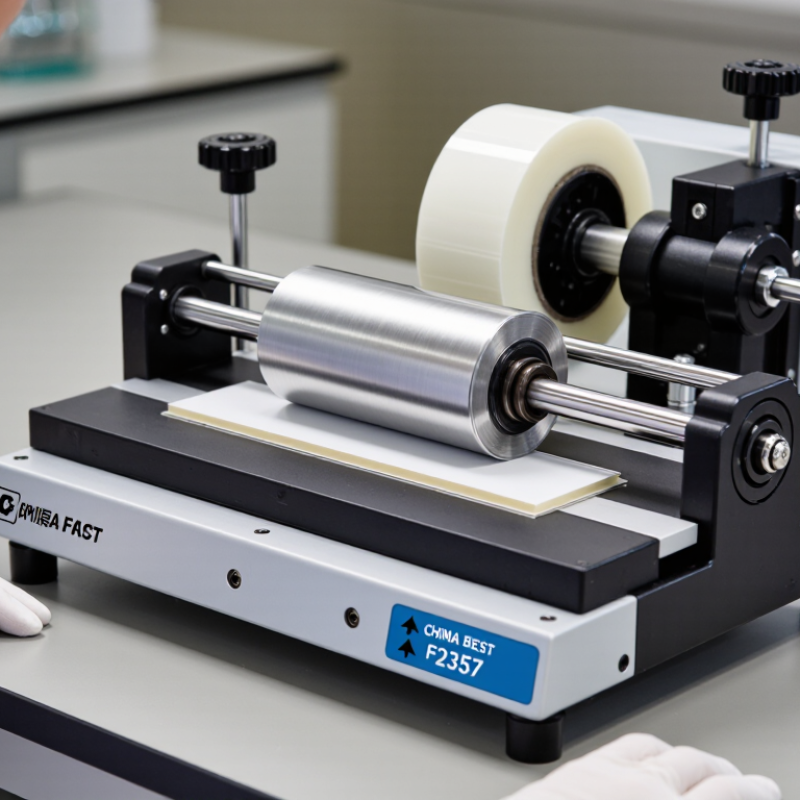
The ASTMF2357 RCA Paper Tape Abrasion Tester supports controlled wear testing for printed surfaces, coatings, labels, and finished components. It applies paper tape under a defined load and records the number of cycles before visible damage appears. This simple action can reveal weak ink adhesion, poor coating durability, or inconsistent surface preparation. Small details matter.
In a working laboratory, operators can inspect the sample under consistent lighting after each test interval. A clean roller, stable pressure, and correctly aligned specimen help reduce test variation. The instrument can assist quality teams, manufacturers, and material researchers with comparative abrasion studies. It also provides practical evidence for process adjustments and supplier verification.
The China Best ASTM F2357 RCA Paper Tape Abrasion Tester is designed for repeatable operation and straightforward observation. Its value depends on correct calibration, suitable paper tape, and careful sample conditioning. It should not be treated as a universal answer for every durability question. Different substrates may respond differently, even when the settings remain unchanged.
Reliable results require more than a machine. Operators should follow the applicable ASTM procedure, document load, cycles, tape type, temperature, and humidity. Photographs of wear marks can strengthen reports and support later reviews. In our experience, the clearest failures often appear at edges, printed corners, or uneven coatings. Yet visual judgment can still be subjective. Regular training and reference samples are helpful. With disciplined preparation, this tester becomes a practical tool for improving product consistency and making abrasion performance easier to compare.
What Is an ASTM F2357 RCA Paper Tape Abrasion Tester?
What Is an ASTM F2357 RCA Paper Tape Abrasion Tester?
An ASTM F2357 RCA paper tape abrasion tester evaluates how display surfaces and coatings resist repeated rubbing. A paper tape contacts the test surface under controlled pressure while the sample moves through a defined cycle. The operator records the cycles needed to produce visible wear, such as a dull patch, scratch, or exposed coating. This provides a practical comparison between materials tested under the same conditions. It does not predict every form of real-world damage.
Reliable results depend on careful setup. Keep the sample flat, use the specified tape type, and check the load and motion before testing. Even a small alignment error can change the contact area. That part is easy to overlook.
Tips: Record the tape lot, load, cycle count, and room conditions with each result. Inspect the surface under consistent lighting, and photograph the wear when possible. If repeated tests vary, review sample preparation and fixture alignment before drawing conclusions. A test result is useful, but it is not the whole story.
How the Tester Measures Surface Abrasion Resistance
A paper tape abrasion tester measures how many controlled rubbing cycles a printed surface withstands before visible wear appears. ASTM F2357 describes an RCA abrasion method for evaluating ink and coating durability on printed materials. The tester presses a specified tape against the sample, then moves it repeatedly under controlled conditions. The operator records the cycles to a defined failure point. More cycles can indicate greater abrasion resistance, but only when test conditions match.
Small details matter. Tape type, applied load, sample alignment, and surface finish can all affect the result. A curled label or dusty coupon may produce misleading readings. ASTM F2357 provides a repeatable procedure, but a cycle count is not a universal pass score. Compare results only when the same method and settings are used. That distinction is easy to overlook.
For a practical check, inspect the sample under consistent lighting and document the first clear sign of wear. Record the tape lot, load, cycle count, and failure description. The number alone is incomplete. ASTM F2357 is a method standard, not a published industry-wide performance database; avoid treating one test result as a market benchmark. Retesting helps, though operator judgment can still vary.
How an RCA Paper Tape Abrasion Tester Measures Surface Abrasion Resistance
Illustrative example: abrasion cycles recorded until visible wear on three generic coated-surface specimens. These sample values are not certified test results or ASTM acceptance limits.
The tester moves specified paper tape across a surface under controlled contact conditions. The cycle count at the chosen wear endpoint can be used to compare specimens tested with the same tape, load, setup, and endpoint criteria; higher counts indicate greater abrasion resistance in this example.
Main Components and Key Operating Parameters
An RCA paper tape abrasion tester uses a rotating drum, a controlled-load arm, abrasive tape, and a cycle counter. The drum supports the test panel while the tape rubs against its surface. The arm applies pressure, and the counter records rotations or test cycles. Keep the contact area clean. Dust or a worn tape section can change the result, even when the settings look correct.
Key operating parameters include applied load, rotation speed, tape condition, and cycle count. Set them according to the applicable test procedure and product specification; do not assume one setting suits every coating. Secure the specimen flat, align it with the contact path, and check that the tape advances consistently.
Record the load, speed, tape details, and endpoint used. Small details matter. A rushed setup is easy to overlook, so repeatability deserves more attention than a quick reading.
Tips: Before testing, inspect the drum and arm, confirm the counter resets, and check tape tracking. If results vary, review specimen alignment and tape condition before changing several settings at once.
Test Procedure and Interpretation of Results
A reliable RCA paper tape abrasion test begins with a clean, flat specimen and a clearly defined failure point. Condition samples in a stable environment, then record the coating, substrate, tape type, load, and instrument settings. Small details matter. A dusty surface or uneven mounting can change the result.
Place the specimen securely and thread the specified paper tape according to the instrument procedure. The tester advances the tape across the surface under a controlled load. Count the cycles until the agreed endpoint appears, such as visible coating breakthrough or substrate exposure. Avoid stopping based on a vague change in shine; inspect the same area and use consistent lighting. Run replicate tests when material allows, since one result may reflect a local defect rather than typical performance.
Interpret cycle counts alongside the test conditions, not in isolation. Higher counts generally indicate greater resistance under that setup, but they do not predict service life by themselves. Compare samples only when tape, load, conditioning, and endpoint criteria match. A borderline mark can be frustrating. Record it with a photograph and note whether it was continuous, isolated, or limited to an edge. If results vary widely, check specimen alignment and tape tracking before drawing a firm conclusion.